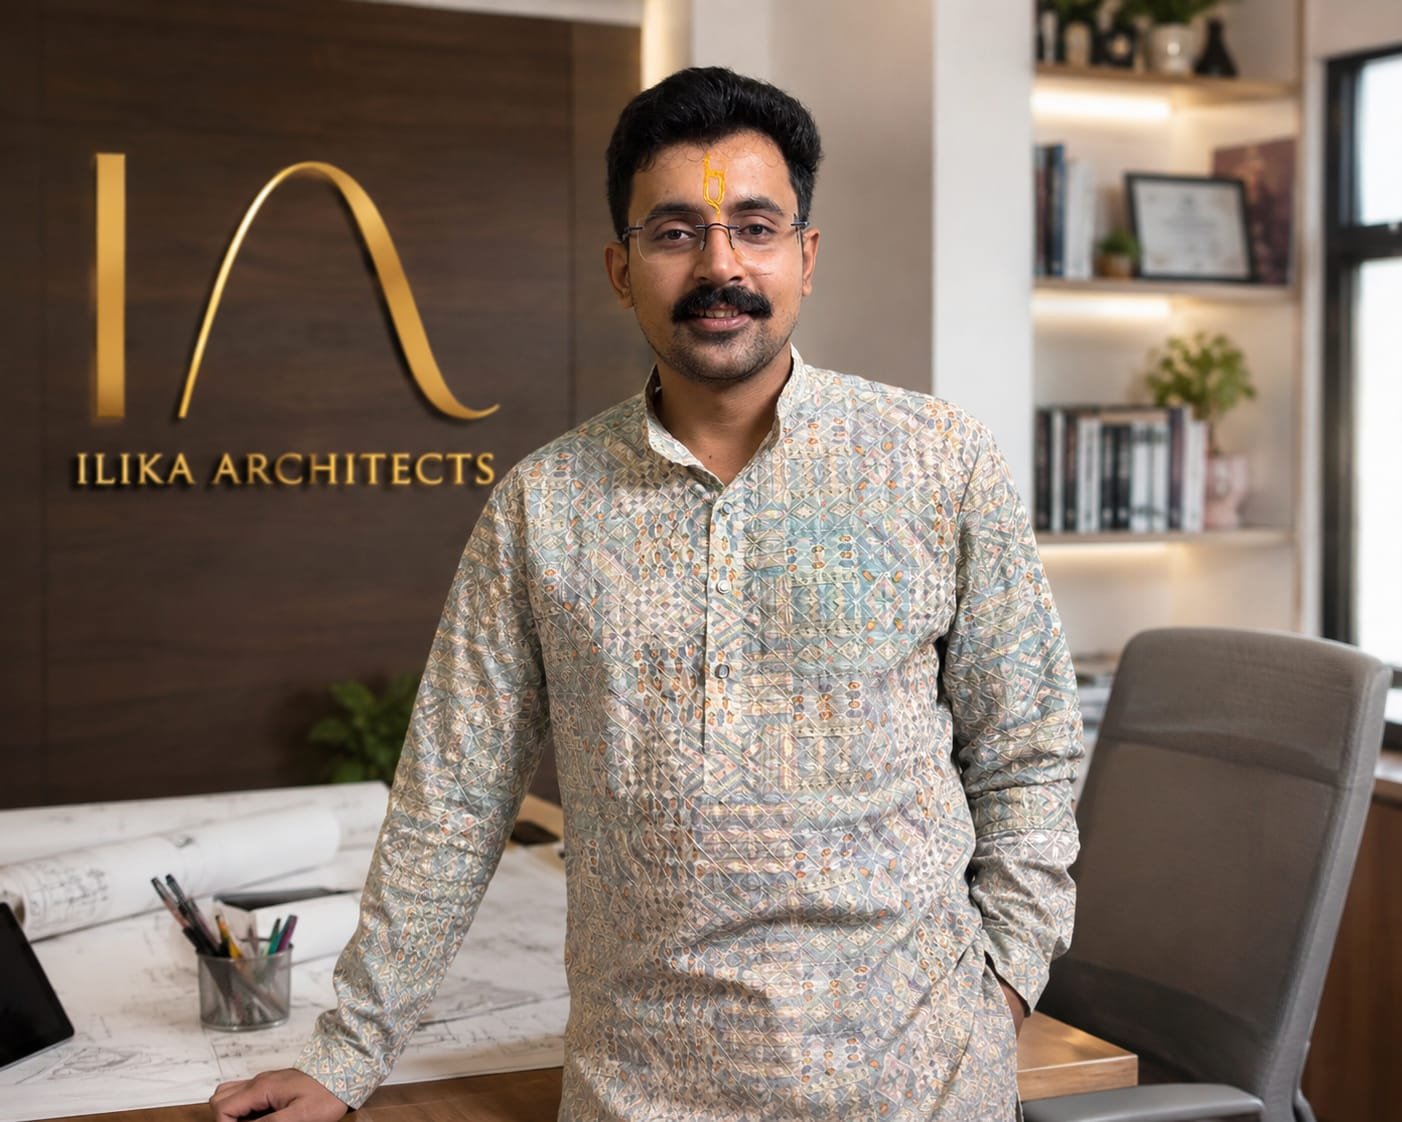
“A good building solves problems the client hasn't thought to ask about yet. That's the standard every drawing in this studio is held to.”
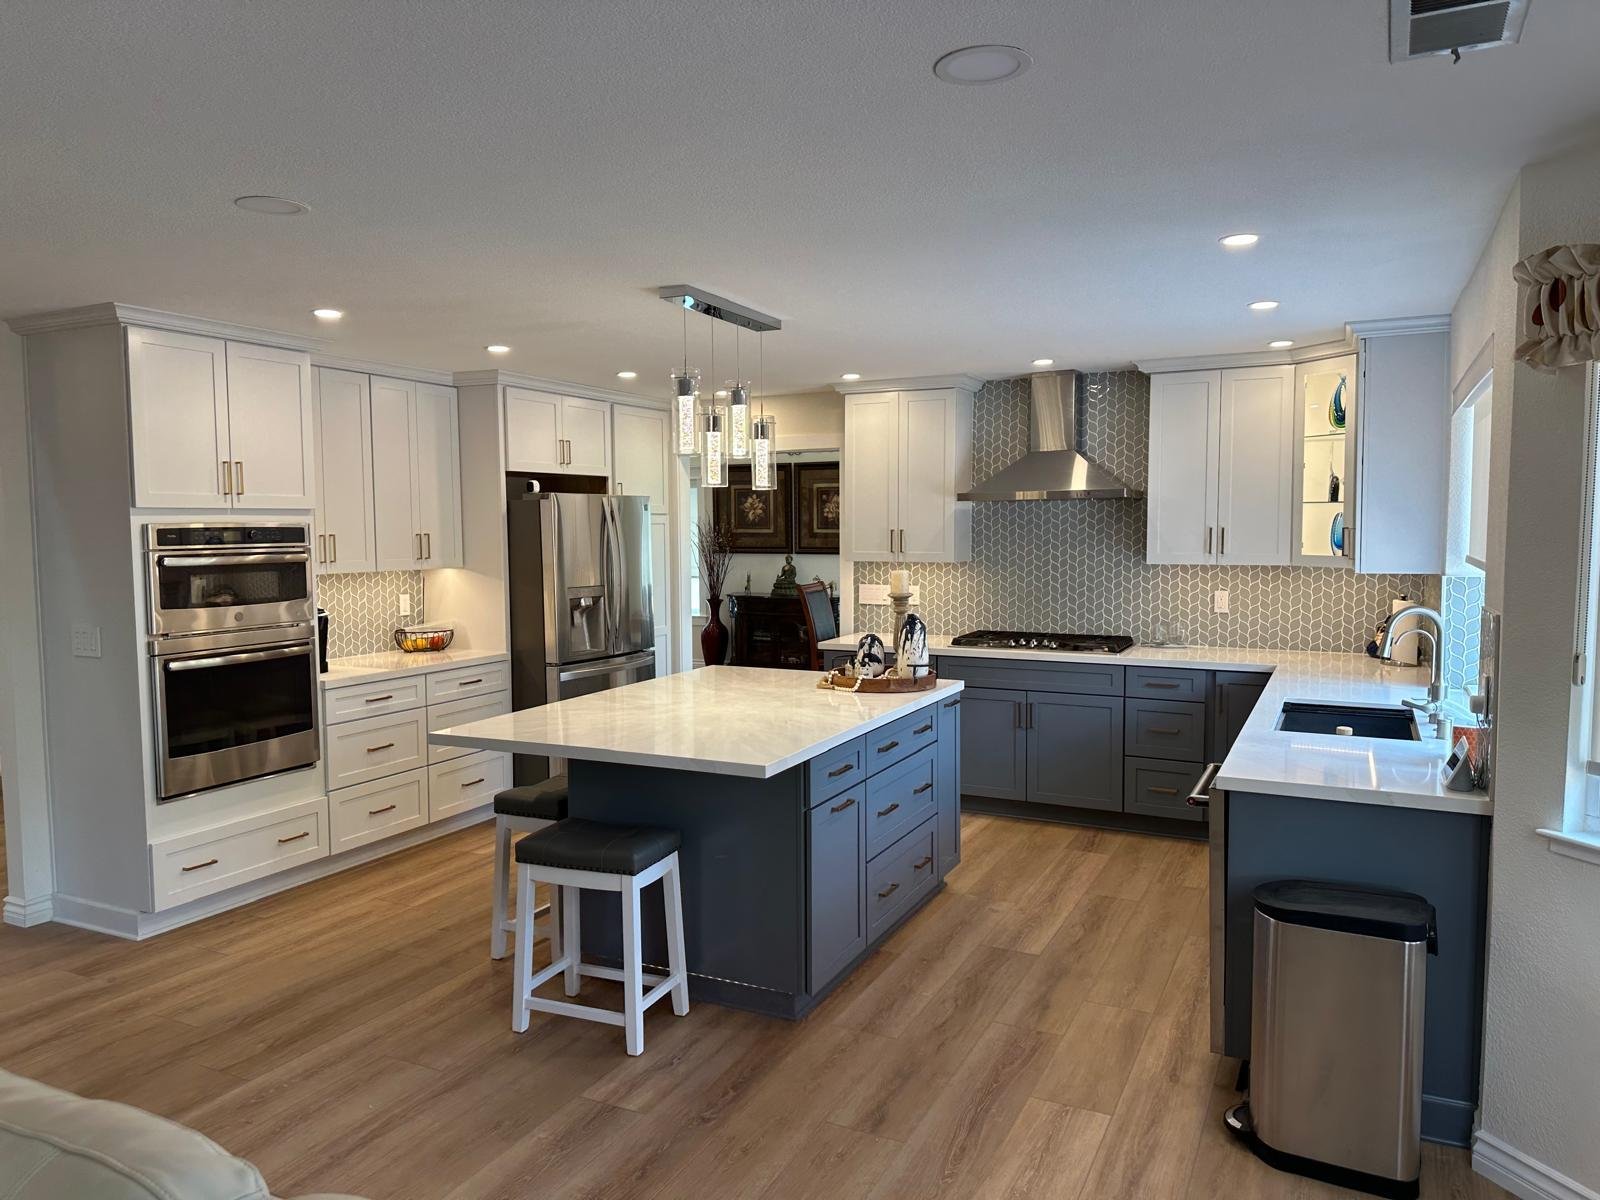
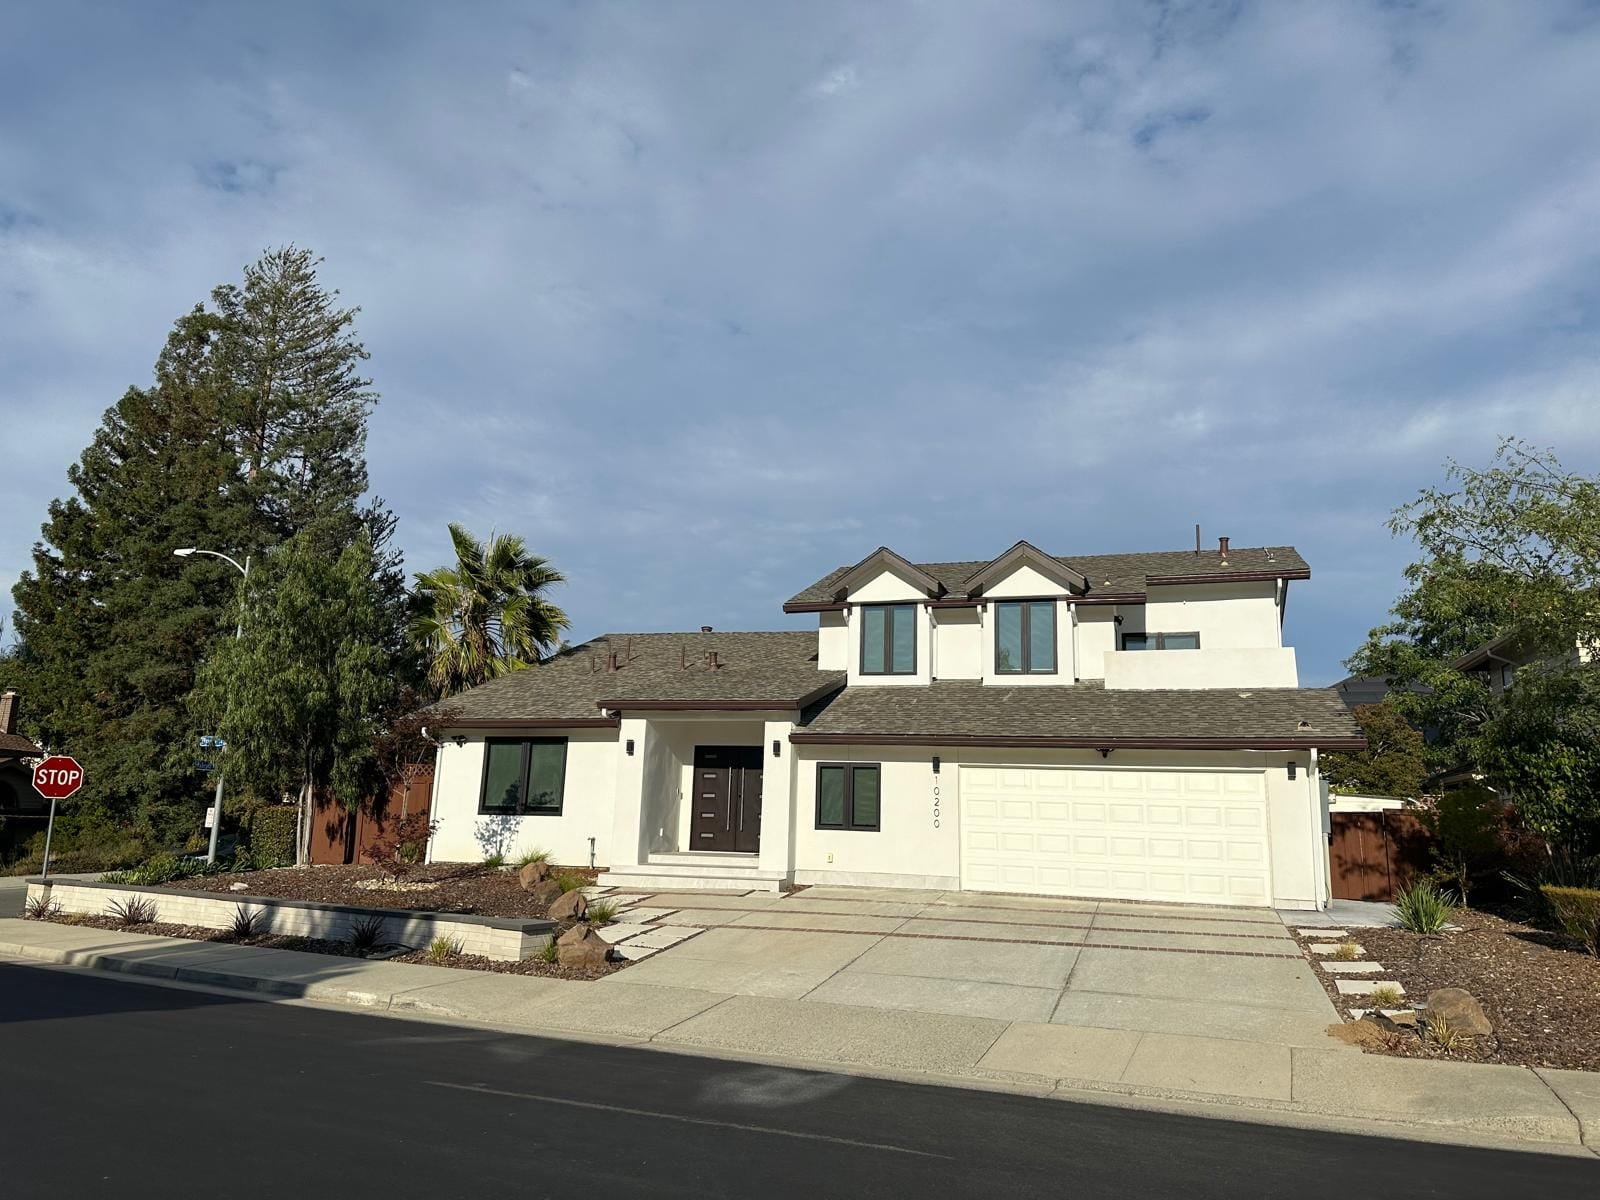
For over six years, Ilika Architects has been working in collaboration with Vinit J Mistry of Concept to Completion, delivering design work in the United States alongside our studio in India. It's a partnership that has carried our site-first, detail-first design approach all the way from India to California, and kept it running consistently, year after year.

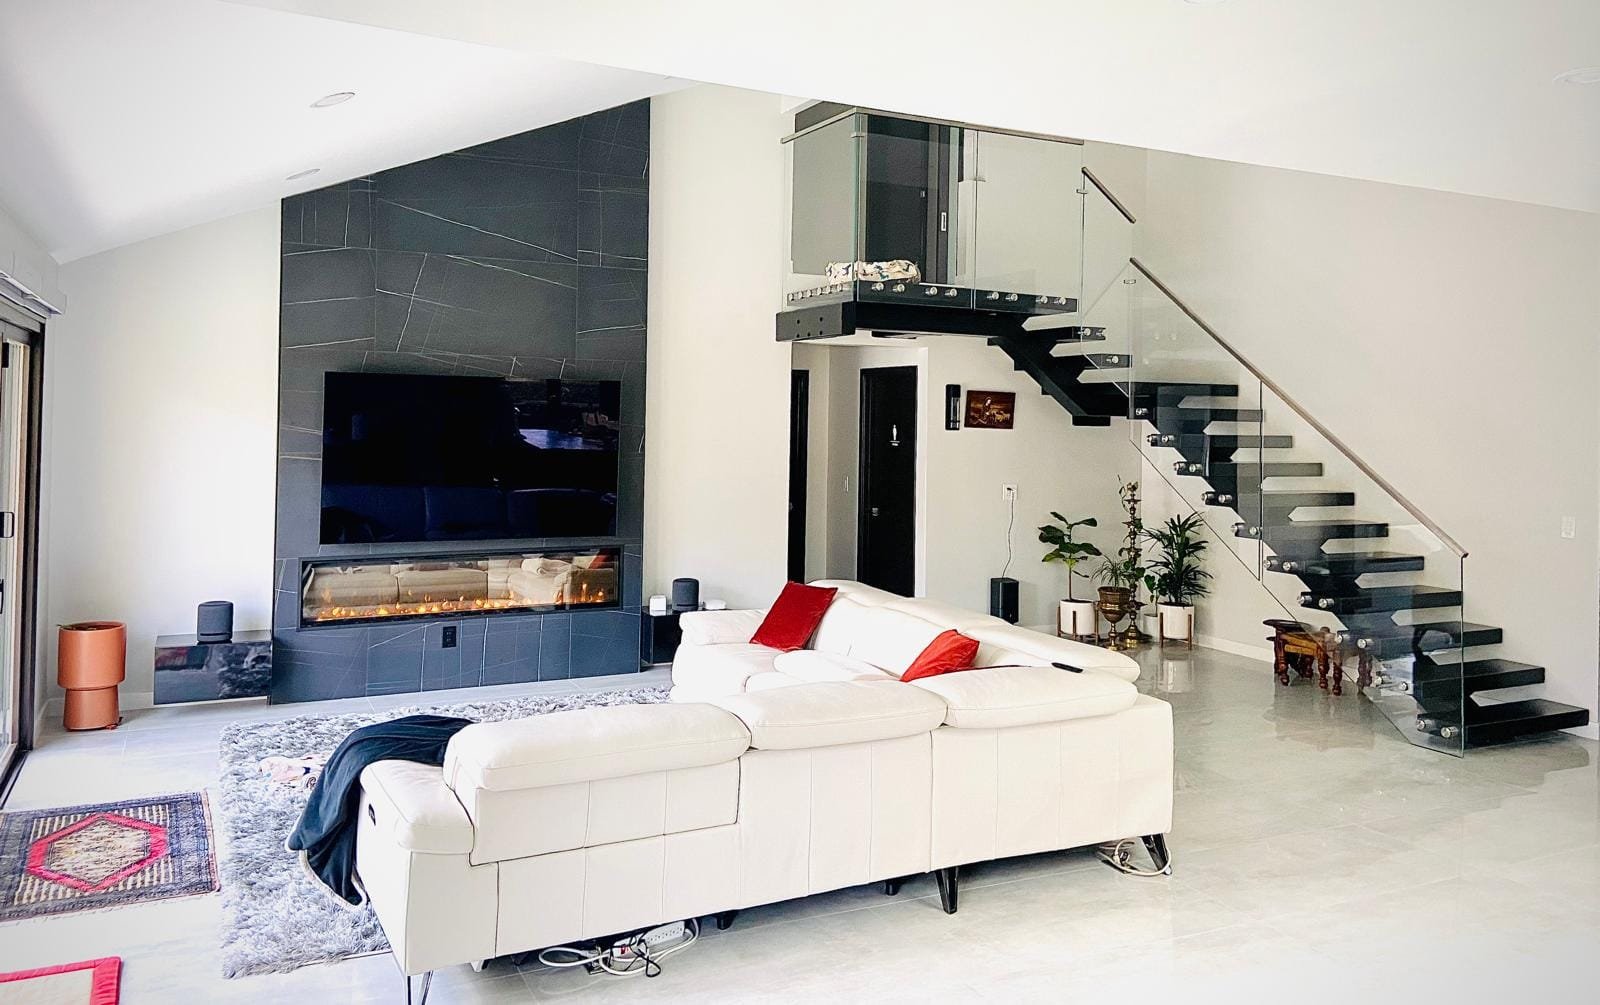
We are a full-service architecture and interior design studio working across residential, commercial, hospitality and healthcare projects, with Grid Vastu Planning and turnkey execution built into how we practice, not offered as an add-on.
Founded in 2017 by Architect Vasu Dev Sharma, Ilika Architects has grown from single-home commissions to multi-specialty hospitals, hospitality projects and commercial developments, carrying the same site-first, detail-first approach at every scale.
What holds a project together end to end is coordination between architecture, interiors, structure and MEP, resolved on paper before it becomes expensive to fix on site. That discipline is why clients keep returning to us for their next project, and why our name now sits on hospitals, clinics and multi-brand commercial addresses across the region.
Every engagement, whether a single apartment interior or a full turnkey hospital build, is led by the same principle: understand how the space will actually be used, then design backwards from that.
Every Ilika project, regardless of size, moves through the same disciplined process.
We start with a detailed conversation covering site, budget, timeline and how you actually plan to use the space, before a single drawing is opened.
Architectural planning, Grid Vastu alignment and interior concepts are developed together, so nothing has to be re-worked later.
Structural and MEP consultants are brought in, drawings are cross-checked, and statutory approvals are prepared where required.
Construction or interior execution begins under regular site supervision, with progress shared at every stage.
A snag-free, documented handover, with support continuing after you've moved in.
Each service links to a dedicated page detailing scope, approach and delivery.
Site-responsive master plans and drawings that translate a brief into a buildable structure.
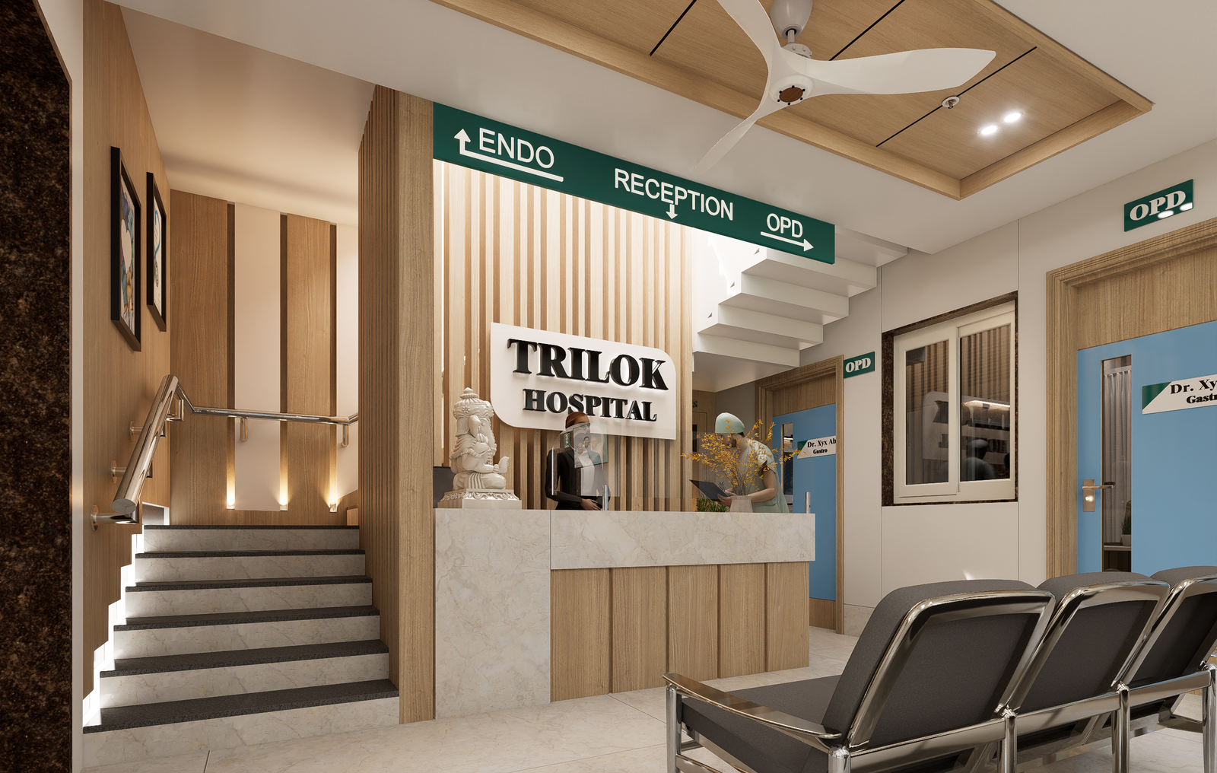
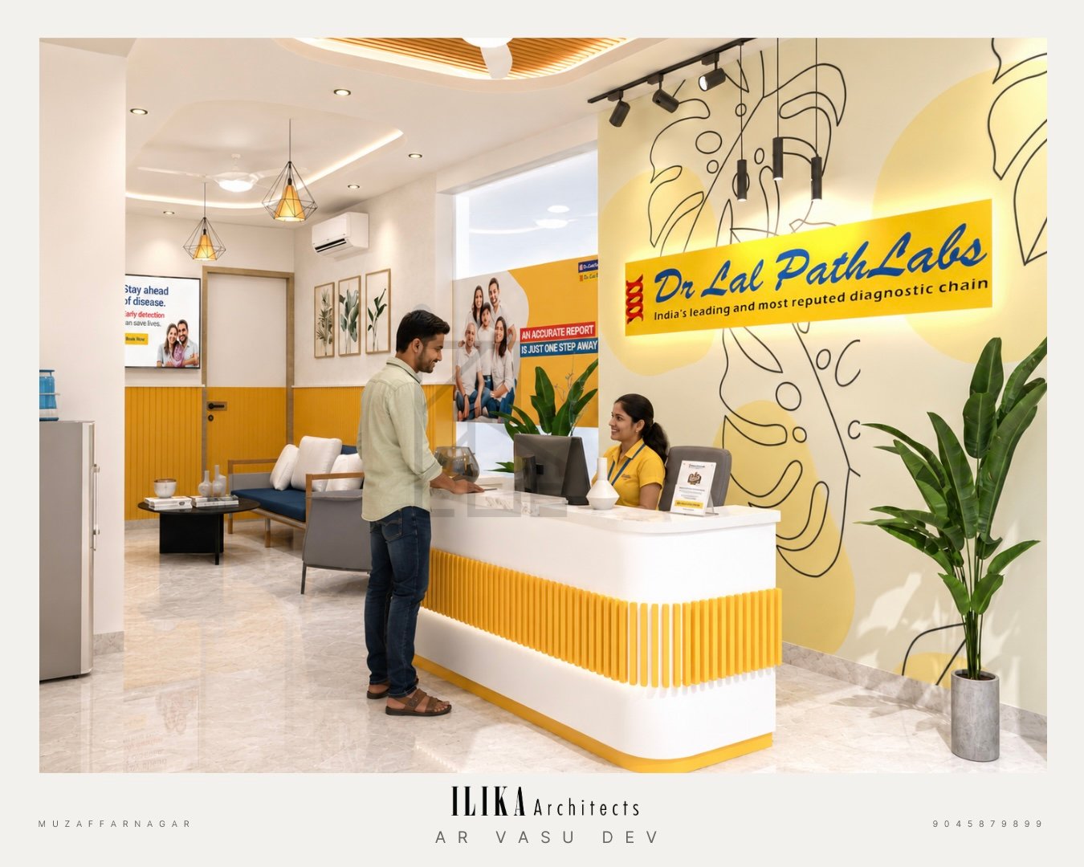
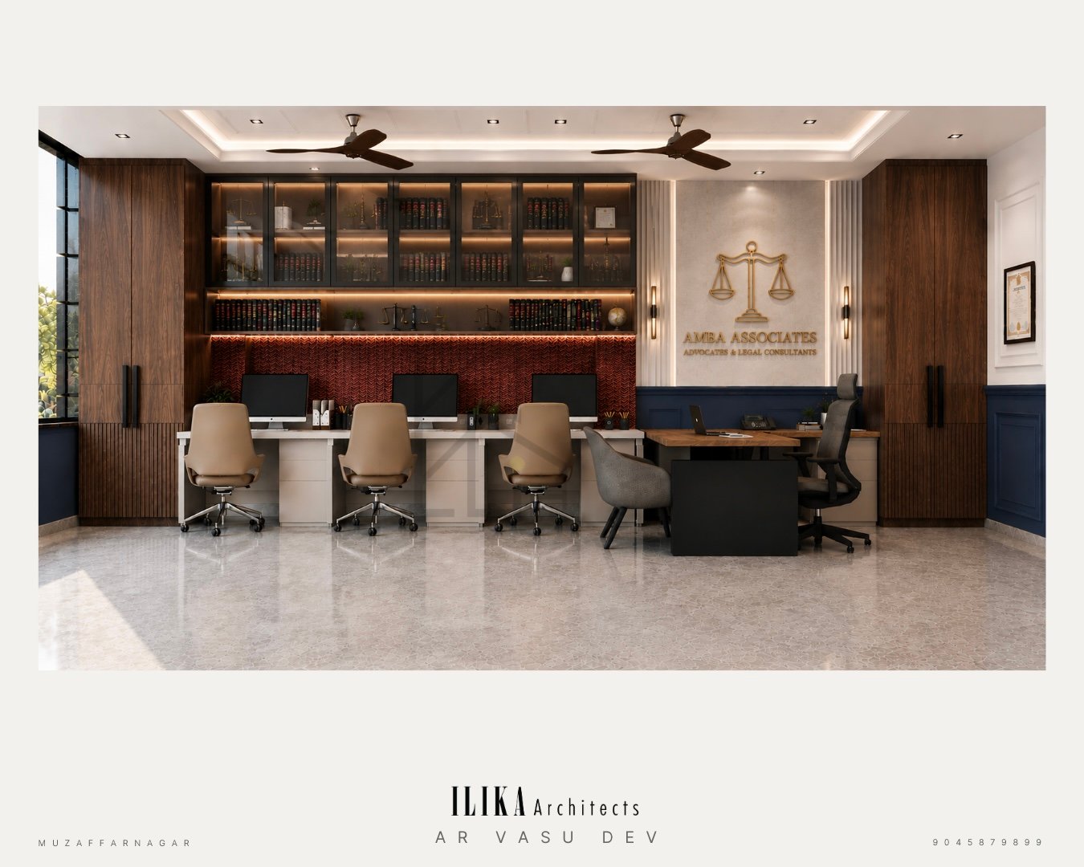
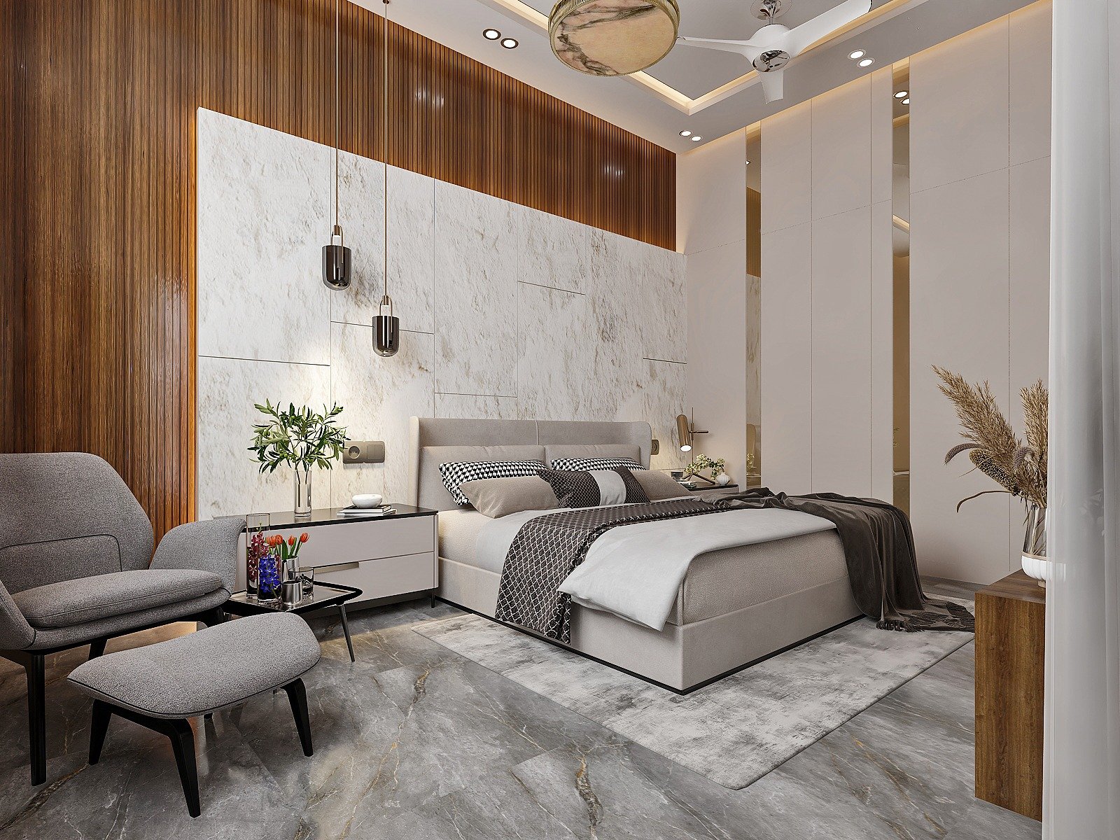
Material, light and layout resolved room by room for homes, clinics and commercial floors.
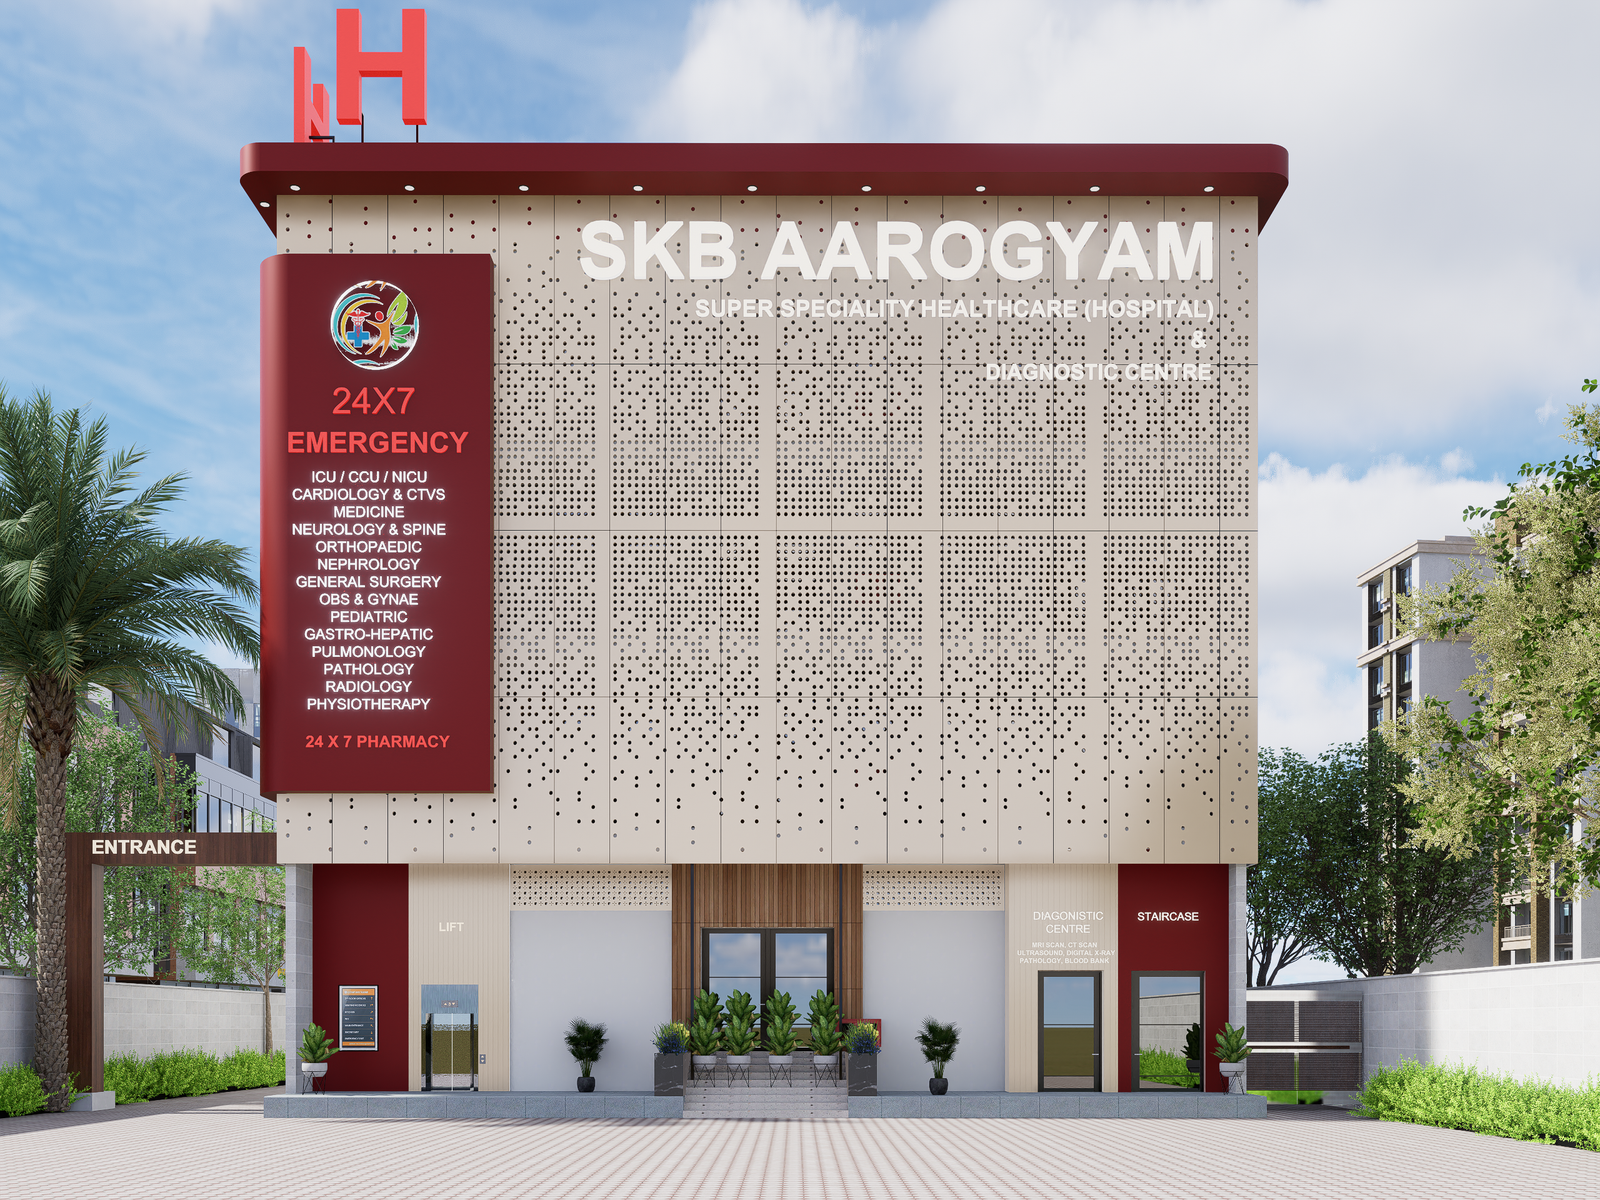
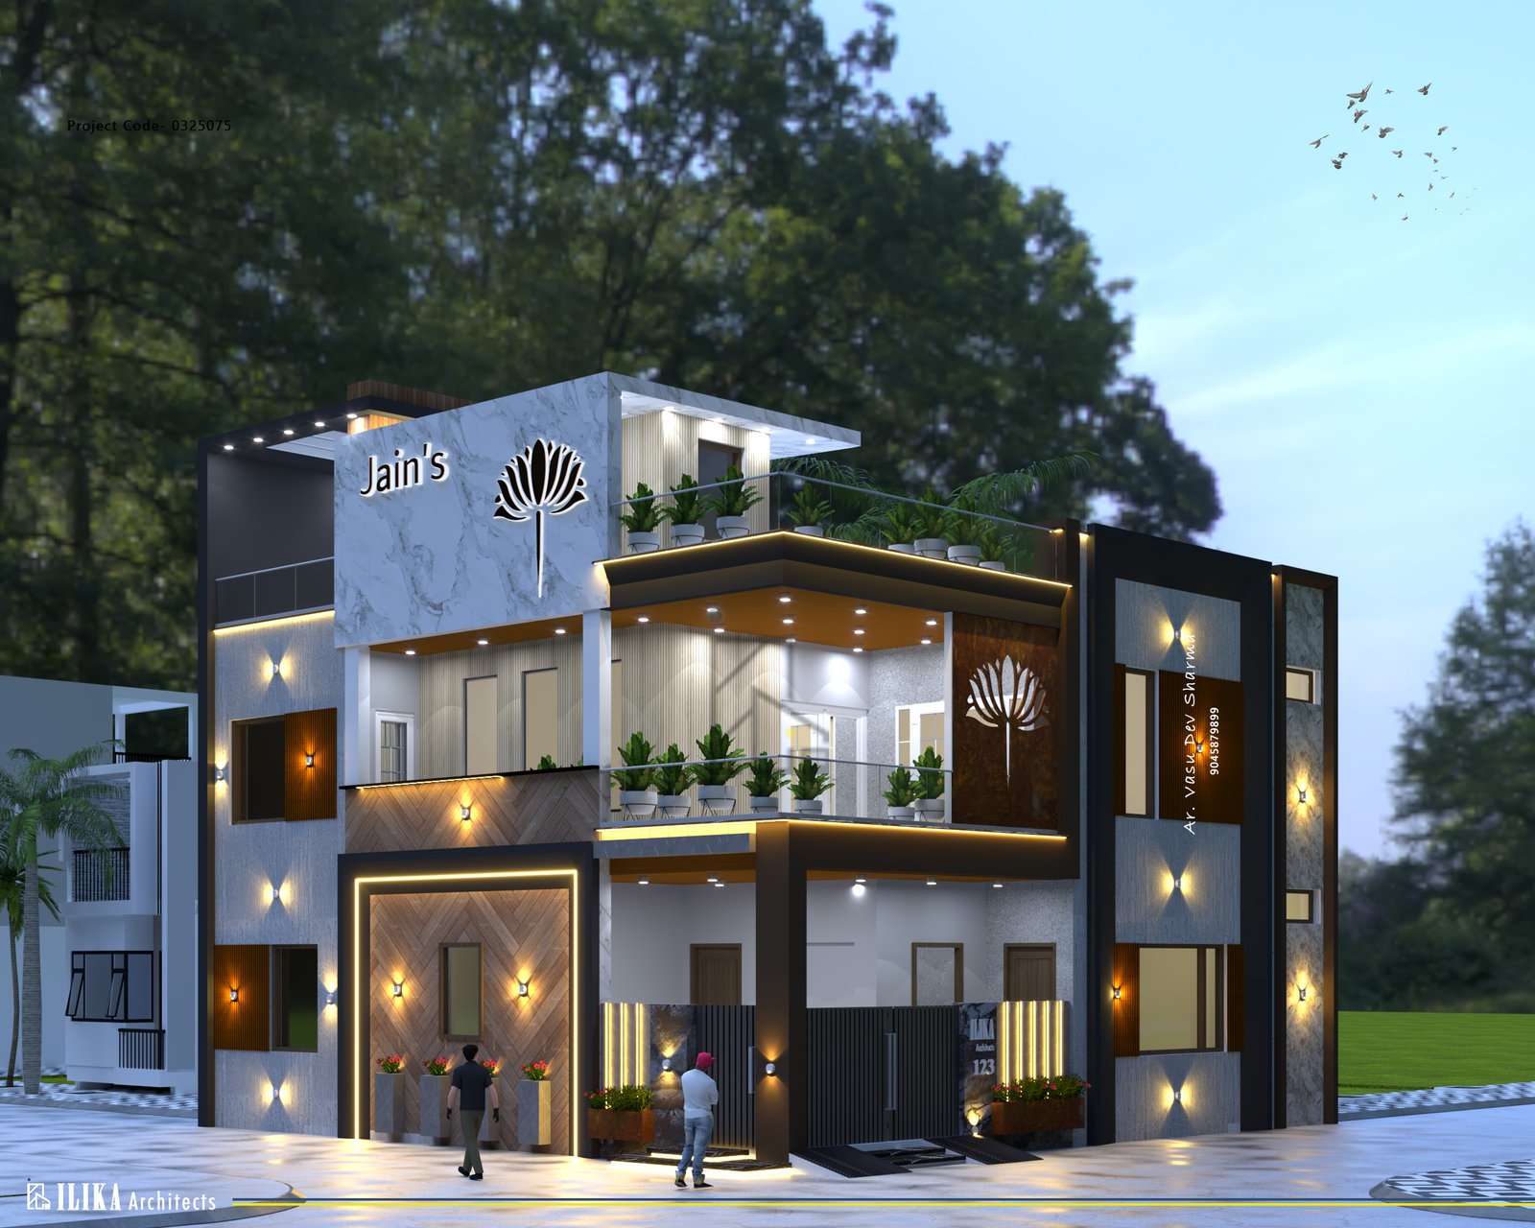
Photorealistic renders and facade studies that let clients approve a design before it's built.
Vastu principles integrated into the structural grid, not retrofitted after the plan is fixed.
Structural, mechanical, electrical and plumbing systems coordinated into one clash-free set.
Regular site visits and quality checks that keep execution honest to the approved drawings.
Design, procurement and execution under a single accountable roof, from first sketch to handover.
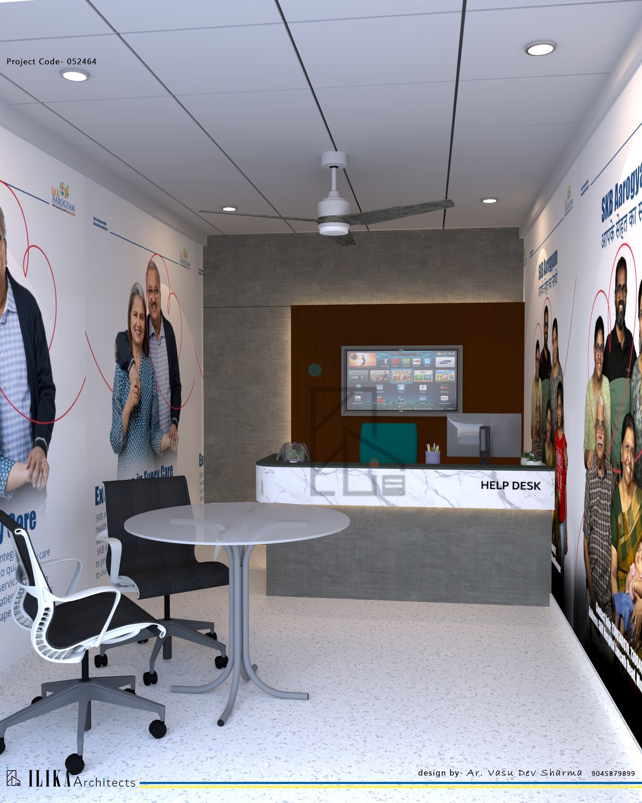
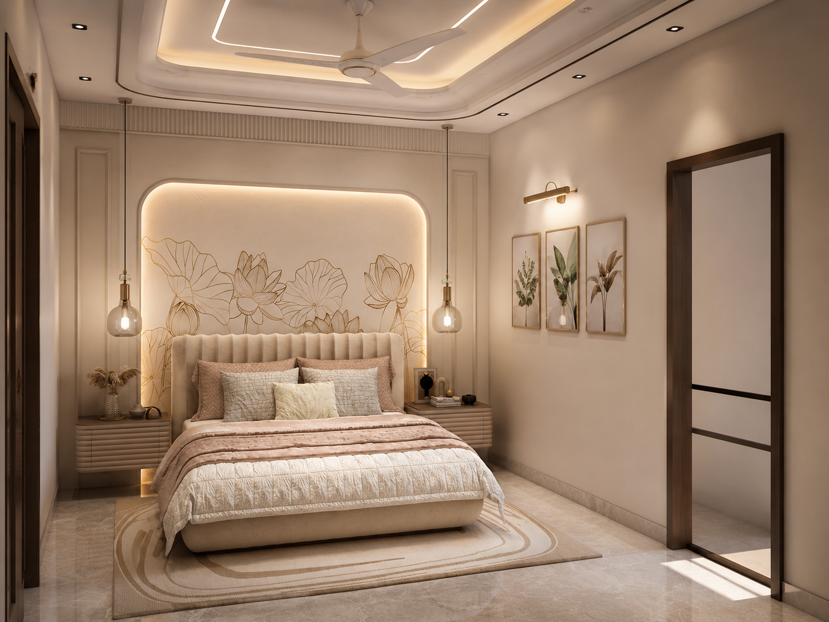
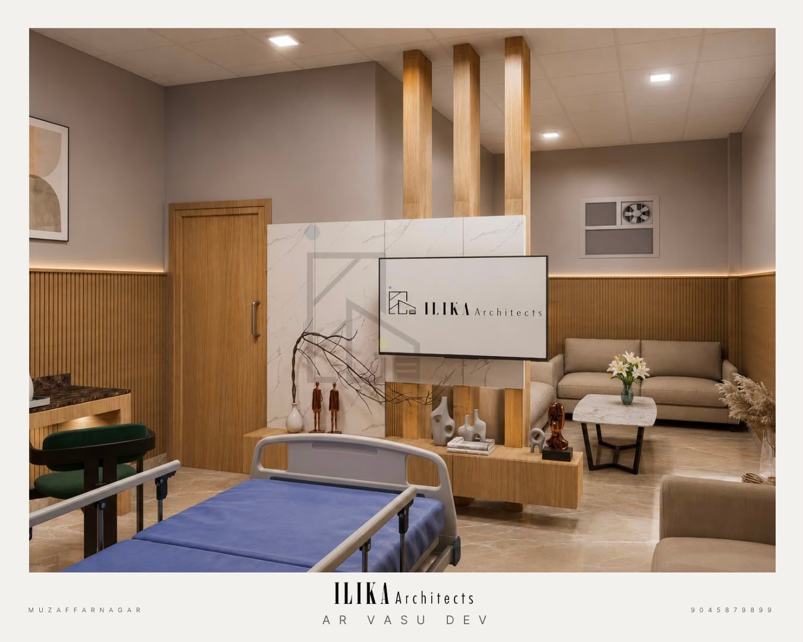
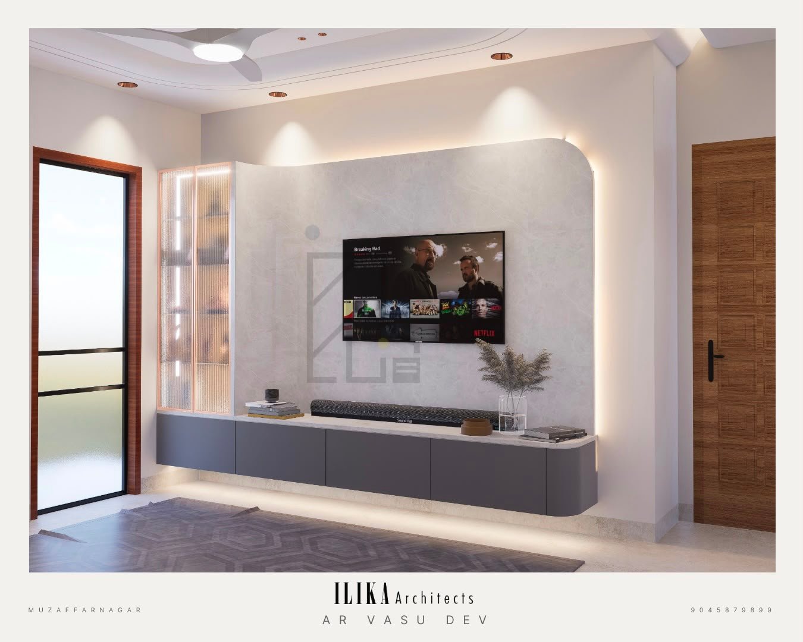
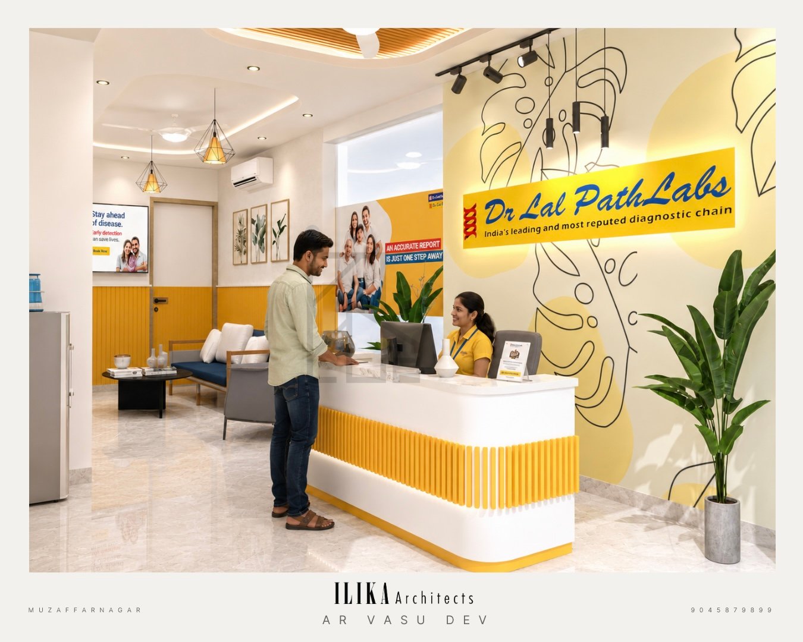
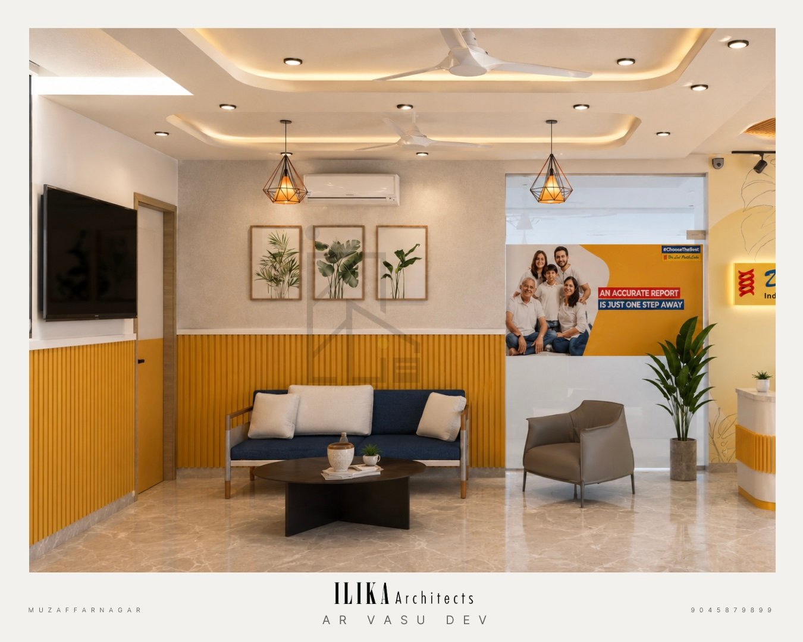
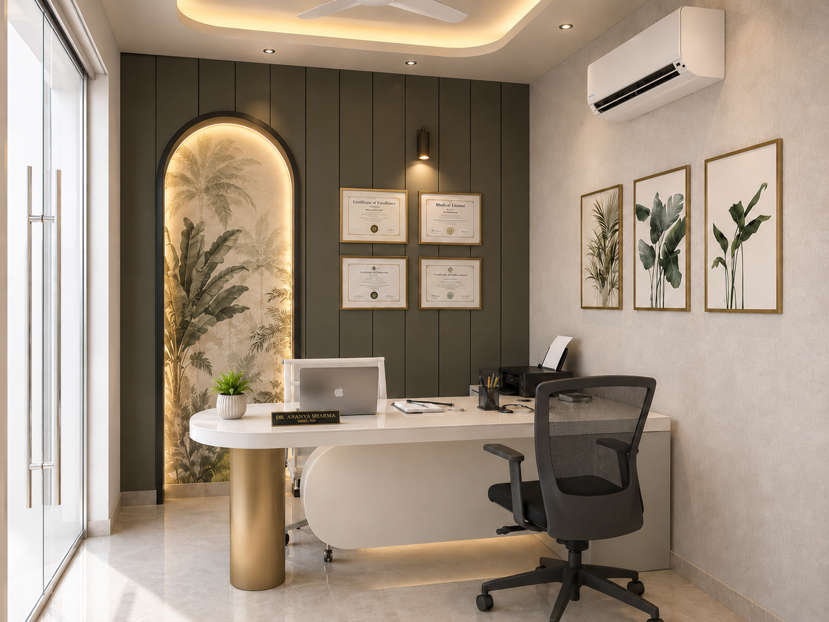
We post ongoing site updates, finished project walkthroughs and design notes daily.
“Ilika understood our hospital's workflow before they touched the layout. The finished OPD block runs better than our brief asked for.”
“The Grid Vastu Planning gave us a home that follows tradition without a single awkward corner. Genuinely well resolved.”
“Turnkey meant one phone call, not five contractors. We got our keys on the date we were promised.”
Fill the form and it opens directly on WhatsApp with your details, no waiting on email replies.
Reach us directly. Our team typically responds within a few hours.